1830 E Fuchsia Street, Pahrump, NV 89048
- $929,900
- 3
- BD
- 3
- BA
- 3,200
- SqFt




- List Price
- $929,900
- Status
- ACTIVE
- MLS#
- 2806712
- Bedrooms
- 3
- Bathrooms
- 3
- Living Area
- 3,200
- Lot Size
- 44,910
Property Description
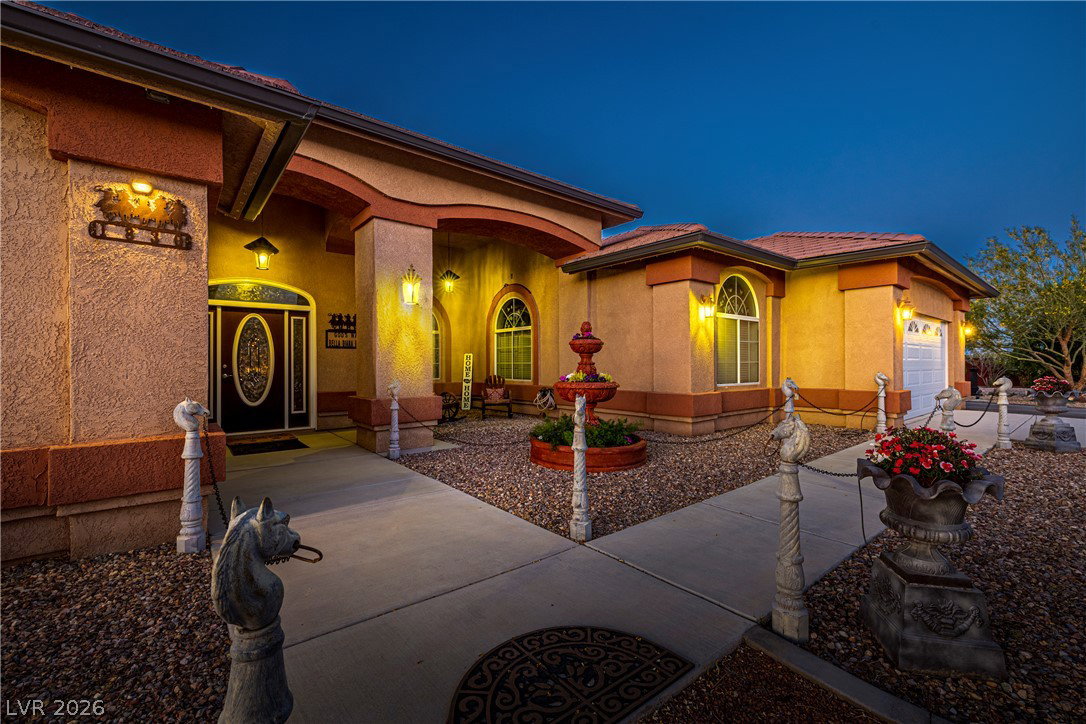
Discover unparalleled comfort and expansive living in this remarkable single-family residence and horse property, offering a serene escape with every modern convenience. This exceptional home provides a harmonious blend of indoor sophistication and outdoor allure, set on a generous 1.03-acre lot with the additional 1.03-acre adjacent lot, promising both privacy and space for your aspirations. The thoughtful design caters to a lifestyle of ease and enjoyment, ensuring every moment spent here feels like a true retreat. Step inside a meticulously crafted interior spanning 2561 square feet, featuring three well-appointed bedrooms and three full bathrooms. The home is equipped with a wired alarm system for peace of mind, ceiling fans for comfort, and convenient pot shelves. An intercom system enhances daily living. The kitchen is a chef's delight, boasting a microwave, an owned water conditioner, and a water filtering system, ensuring purity and convenience. Outdoor living is elevated with an array of features designed for relaxation and entertainment. Enjoy the luxury of a private pool, perfect for cooling off or hosting memorable gatherings. The property also includes back yard access, a barbeque stub, and a charming courtyard. An enclosed patio/sun room offers versatile space for year-round enjoyment, while the traditional patio extends outdoor living options. A circular driveway enhances curb appeal and provides ample parking, complemented by an RV hookup. This residence truly embodies a lifestyle of comfort, convenience, and spacious elegance.
Additional Information
- Subdivision
- Calvada Valley U14
- Zip
- 89048
- Elementary School 3-5
- Hafen, Hafen
- Middle School
- Rosemary Clarke
- High School
- Pahrump Valley
- Bedroom Downstairs Yn
- Yes
- Fireplace
- Gas, Living Room
- Number of Fireplaces
- 1
- House Face
- South
- View
- Mountain View
- Living Area
- 3,200
- Lot Features
- Corner Lot, Drip Irrigation/Bubblers, Desert Landscaping, Fruit Trees, Sprinklers In Front, Landscaped, Multiple lots, No Rear Neighbors, Rocks, Trees
- Flooring
- Carpet, Laminate, Porcelain Tile, Tile
- Lot Size
- 44,910
- Acres
- 2.06
- Property Condition
- Resale
- Interior Features
- Bedroom on Main Level, Intercom, Primary Downstairs, Pot Rack
- Exterior Features
- Barbecue, Circular Driveway, Courtyard, Patio, Private Yard, RV Hookup, Sprinkler/Irrigation, Water Feature
- Heating
- Electric, High Efficiency
- Cooling
- Central Air, Electric, 2 Units
- Fence
- Block, Back Yard
- Year Built
- 2007
- Bldg Desc
- Custom, 1 Story
- Parking
- Attached, Garage, Inside Entrance, Private, RV Hook-Ups, RV Gated, RV Access/Parking
- Garage Spaces
- 3
- Pool
- Yes
- Pool Features
- In Ground, Private, Waterfall
- Appliances
- Built-In Electric Oven, Dryer, Dishwasher, Electric Cooktop, Disposal, Microwave, Refrigerator, Water Softener Owned, Water Heater, Washer
- Utilities
- Electricity Available, Septic Available
- Sewer
- Septic Tank
- Primary Bedroom Downstairs
- Yes
- Community Features
- None
- Annual Taxes
- $2,589
Mortgage Calculator
Courtesy of Shirley Torero with Classic Realty Group Inc.

LVR MLS deems information reliable but not guaranteed.
Copyright 2026 of the Las Vegas REALTORS® MLS. All rights reserved.
The information being provided is for the consumers' personal, non-commercial use and may not be used for any purpose other than to identify prospective properties consumers may be interested in purchasing.
Updated: